10X12 GABLE BACKYARD SHED, STORAGE FOR YOUR YARD TOOLS, CAD DESIGNED CD
OF PLANSUSD $10.96
Condition : New
Free Shipping

Notify me when the price drops
We will email you if we find a lower price on this product!
NEW OFFER!!!!!!:
While our standard delivery is still via a CD or DVD, we recognize not all of you have a computer with a CD/DVD drive.
We offer delivery on a USB flash drive for this, and all of our disks, when you add USB Flash Drive Delivery from our ebay shop.
NOTICE: If you don't see our listing for our USB flash drive delivery in our store at this link, that simply means we are currently waiting on more to arrive and can only offer CDs and DVDs at this time! Check back soon!
Featured Plan:
Roof Style: Gable
Size: 10' x 12'
Peak Height: 135"
Door Opening Width = 60"
Wall Height = 96"
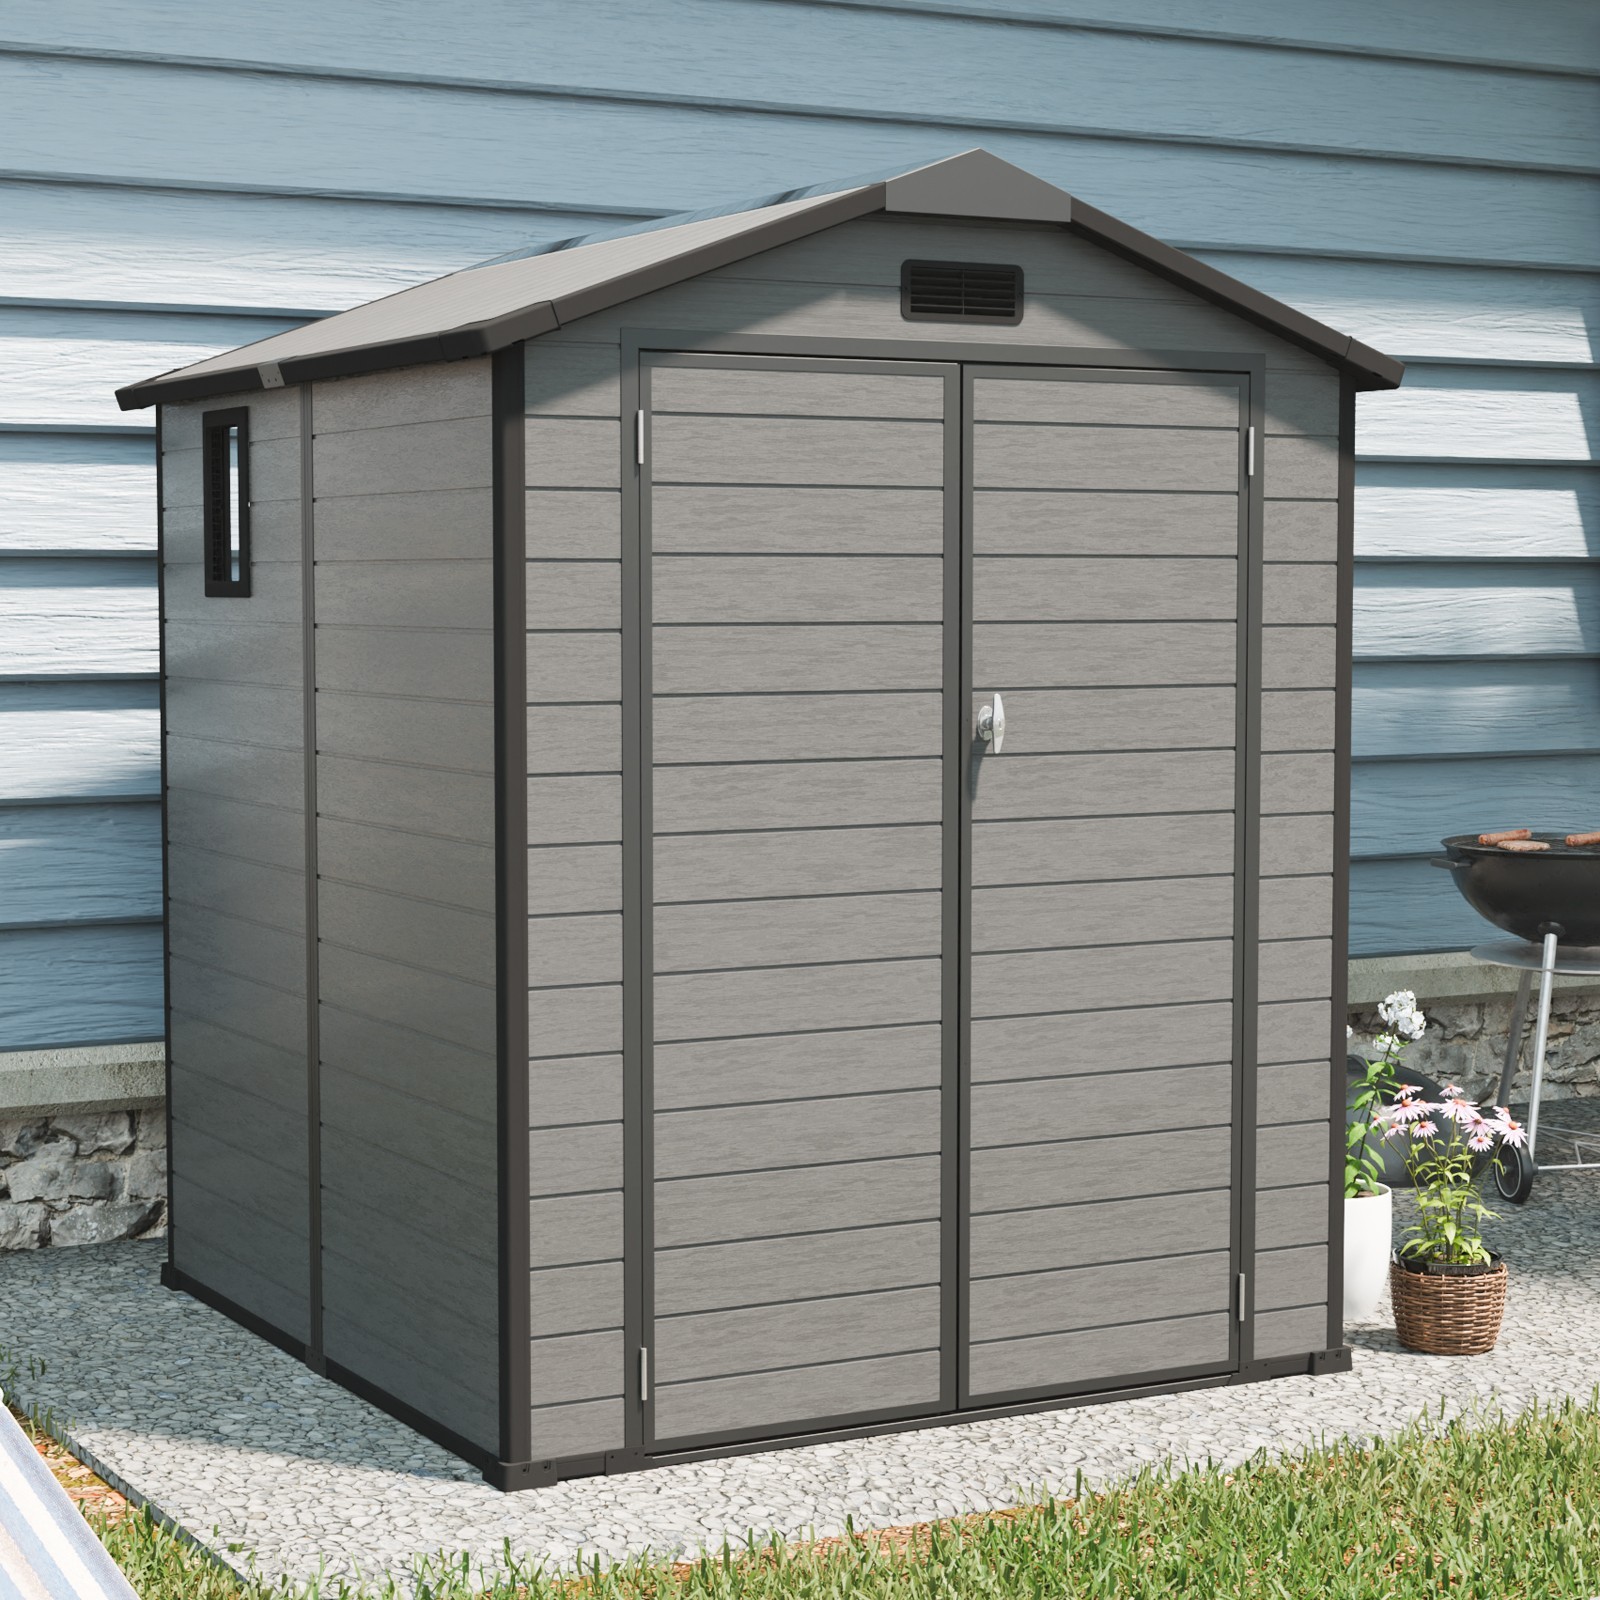
Sample Finished Picture:
Additional Sample Customer Pics:
also included is our
GARDEN SHED
COMPLETE PLAN SET
26 Different PLANS!
(picture shown is one of the sheds built with one of the plans on this disk) Each included shed plan is described below
Installing a utility shed in your backyard is a great way to create your own storage space for your family, just feet from your own home. Depending on the size of your yard, and your own building skills, as well as the anticipated use of the shed, there are many different shed plans out there to choose from. Buying a pre-assembled shed can cost several thousand dollars and it can be more cost effective to build one yourself.Most people cannot afford to spend that kind of money to purchase a pre-made shed. Yet, most folks also don't know that you don't have to spend anywhere near that much to build your own shed. You can build on yourself, from scratch for a fraction of the cost of buying one. Makes a great project for a father and son to undertake.
We used to sell these plans individually for what we are offering this package as. We realized after numerous customer inquiries, that many folks don't know the exact size they want to build, and frequently wished to exchange them for different sizes and designs. We came to the realization that we realistically will only sell one set of plans to a customer, as most folks are unlikely to build more than one shed in any short period of time. Therefore, we decided to bundle all our sheds together on one CD, so that our customers can buy our complete plan set and choose their own size and style of shed to build.
All of our plans come on on easy to browse CD in PDF format. You will receive a CD with ALL of the PLANS described in this auction. Please note, NO building material or actual shed is included with this auction.
Our shed plans are designed to be simple to build and easy to understand. They are designed for you to get a good picture of how a shed is put together and make you feel comfortable about making your own design changes to it. There are several benefits to our plans that others simply can't compete with:
Accuracy: All our plans are CAD designed to minimum scrap and waste.
Choice of foundations: All of our sheds are designed with a wood frame floor. This gives you the option of placing it on a concrete foundation, or placing it up on 4x4 skids and concrete blocks in your backyard. Foundation details are provided, and floor framing details are all provided.
Confidence to customize: We are including 26 shed plans on one CD. After reviewing all of our plans, you will have the confidence to build a shed to suite your taste and will feel comfortable making small changes here and there to fit your needs. You should be able to use our plans to come up with a custom shed if you so desire.
Minimal fancy cuts: Standard sized lumber is used as much as possible to minimize the amount of fancy cuts you need to make. Little more than basic tools such as a circular saw and miter saw are needed.
Accurate bills of material: Each plan comes with an accurate bill of material to make your shopping trip and cost estimation easy.
Print as many as you want: All of our plans come on this CD in Adobe PDF format designed to be printed on 8 1/2 x 11 paper. Print as many as you need for your jobsite.
Choice of roof styles: We include the 3 most popular styles of roofs on our shed package. We include designs with a classic Gable Roof, a Gambrel Roof, and the increasingly popular saltbox style.
Choice of numerous sizes: Each style includes the most popular sizes for the backyard, do-it-yourself, shed builder.
NEW! 3D ADOBE PDF FRAMING MODELS INCLUDED: What is this you may ask? The most complicated part of the shed is the framing, and we realize that not everyone will understand a 2D plan. Therefore, we also include a 3D model of the framing of each shed to accompany each 2D plan. This 3D model allows you to pan, zoom, spin, rotate the framing of each shed. This is all included in a separate PDF file. The only piece of software required to view this 3D model is the latest version of the FREE Adobe Reader, version 9.2 or later. If you are using an earlier version of Adobe Reader, you simply need to go to Adobe's site, and download the latest FREE version.
Some people may think this is too complicated to use. You don't need to be a CAD wizard to utilize this 3D model with Adobe Reader.
There is no other plan provider that we have seen on eBay that provides you with a 3D framing PDF model. Just imagine. If you are having trouble visualizing the 2D drawing, you can simply pop up the 3D model with Adobe Reader, and spin and pan and zoom into the section that you want to look it. It doesn't get much easier! Please note that the 3D PDF file is a viewer only. You can view and spin the model all you want, but you won't be able to take measurements with it or make modifications. All the dimensions are included in the plans themselves.
All original plans: These are our plans, that we've developed over several years. We own them. We own the copyright to our plans and to our 3D models. Know that you are getting them from the right source, and that we've put extra care and our reputation on the line with these plans.
This is the most complete and comprehensive collection of garden shed around. This is a CD that contains 26 Shed Plans that we have designed in-house over the past several years. We used to sell these plans on our site individually and due to high demand and numerous requests, we have put them on 1 CD as a giant plan set to eliminate the tough decision making our customers used to have to make with our plans. We have decided to offer them here as a Plan Set CD at a fraction of the cost we used to charge for them individually, in an effort to reach as many customers as possible.
We have literally spent years creating these shed plans. Each plan has approximately 50 design hours in it. That's a total of over 1200 design hours that went into the creation of this CD. Years of work, all put together into one easy to read, easy to follow, CD, for your use. This is an ALL-ORIGINAL Plan Set from ADV Plans, LLC. You will not find this collection, anywhere else. We are the original creators of these plans.
All of these plans are very easy to use and easy to follow. You don't need to have fancy woodworking skills or high dollar tools to build these sheds. These are easy to read 2D plans with 3D isometric views showing you all the critical steps you need to follow when construction our sheds.
All plans on this CD are in Adobe PDF format. You will need to download the latest copy of Adobe Reader to view these plans. Adobe Reader is free for download off of Adobe's website, and is likely already on your machine. You can view the 2D plans with Adobe 5 or later, but to view the 3D framing plan, you will need the latest version of Adobe Reader, version 9 or later.
All of the following shed plans included on this CD:
(Size is the outside to outside frame width. To get inside dimensions, you need to subtract the width of the walls. Height is the distance from the bottom of the floor framing to the peak of the roof. If the shed is raised on concrete blocks, that will obviously increase the height. Door opening width is the rough opening for the door or doors.)
Roof Style: Gable
Size: 6' x 8'
Peak Height: 126"
Door Opening Width = 38"
Wall Height = 96"
Roof Style: Gable
Size: 8' x 8'
Peak Height: 130"
Door Opening Width = 38"
Wall Height = 96"
Roof Style: Gable
Size: 10' x 8'
Peak Height: 132"
Door Opening Width = 48"
Wall Height = 96"
Roof Style: Gable
Size: 10' x 10'
Peak Height: 135"
Door Opening Width = 60"
Wall Height = 96"
Roof Style: Gable
Size: 10' x 12'
Peak Height: 135"
Door Opening Width = 60"
Wall Height = 96"
Roof Style: Gable
Size: 10' x 16'
Peak Height: 135"
Door Opening Width = 60"
Wall Height = 96"
Roof Style: Gable
Size: 10' x 20'
Peak Height: 135"
Door Opening Width = 60"
Wall Height = 96"
Roof Style: Gable
Size: 12' x 20'
Peak Height: 140"
Door Opening Width = 60"
Wall Height = 96"
Customer picture sent to us built from our 12x16 Gable Shed Plan:
Roof Style: Gable
Size: 12' x 16'
Peak Height: 140"
Door Opening Width = 60"
Wall Height = 96
Roof Style: Gable
Size: 12' x 12'
Peak Height: 140"
Door Opening Width = 60"
Wall Height = 96
Roof Style: Gable
Size: 8' x 12'
Peak Height: 130"
Door Opening Width = 60"
Wall Height = 96
Roof Style: Gable
Size: 6' x 6'
Peak Height: 125"
Door Opening Width = 38"
Wall Height = 96
Customer picture sent to us built from our 8x12 Gable Shed Plan:
Roof Style: Slant
Size: 4' x 10'
Peak Height: 112"
Door Opening Width = 60"
Wall Height = 78" to 96"
Roof Style: Slant
Size: 4' x 8'
Peak Height: 112"
Door Opening Width = 60"
Wall Height = 78" to 96"
Customer picture sent to us built from our 4x10 Gable Shed Plan:
Roof Style: Gambrel
Size: 8' x 8'
Peak Height: 135"
Door Opening Width = 60"
Wall Height = 96"
Roof Style: Gambrel
Size: 8' x 10'
Peak Height: 135"
Door Opening Width = 60"
Wall Height = 96"
Roof Style: Gambrel
Size: 8' x 12'
Peak Height: 135"
Door Opening Width = 60"
Wall Height = 96"
Roof Style: Salt Box
Size: 10' x 20'
Peak Height: 130"
Door Opening Width = 60"
Wall Height = 76" to 96"
Roof Style: Salt Box
Size: 10' x 16'
Peak Height: 130"
Door Opening Width = 60"
Wall Height = 76" to 96"
Roof Style: Salt Box
Size: 10' x 12'
Peak Height: 130"
Door Opening Width = 60"
Wall Height = 76" to 96"
Roof Style: Salt Box
Size: 6' x 12'
Peak Height: 125"
Door Opening Width = 60"
Wall Height = 76" to 96"
Roof Style: Salt Box
Size: 6' x 10'
Peak Height: 125"
Door Opening Width = 60"
Wall Height = 76" to 96"
Roof Style: Salt Box
Size: 6' x 8'
Peak Height: 125"
Door Opening Width = 60"
Wall Height = 76" to 96"
Roof Style: Salt Box
Size: 12' x 12'
Peak Height: 135"
Door Opening Width = 60"
Wall Height = 76" to 96"
Roof Style: Salt Box
Size: 12' x 16'
Peak Height: 135"
Door Opening Width = 60"
Wall Height = 76" to 96"
Roof Style: Salt Box
Size: 12' x 20'
Peak Height: 135"
Door Opening Width = 60"
Wall Height = 76" to 96"
The below pics were sent to us by a customer who built a 12x20 shed from our plans:
Looks like the customer added some custom windows and a door on each side of the shed on his own. Our plans give you the freedom to customize the job per your individual taste:
This large size gives you as much space as you want inside:
Looks great in the backyard, and adds value to your home.
Our plans are designed and written to be easy to follow and understand. Each plan is about 16 pages and consists of detailed, step by step views and instructions. You don't need an engineering degree and be able to read complex blueprints to understand our plans. You should be comfortable with woodworking and have good solid building skills, but our blueprints are still designed to be easy to read.
One of the most valuable parts of our designs, is that each design comes with a FULL material and tool list. Our Material list makes it easy for you to go to your local home improvement store and quickly and easily cost out your project. Just print it out and go to your local lumber store and quickly and easily determine the cost of your project. Heck, the list makes it easy enough for you to place a phone call to many stores at once and very quickly get an idea of how much your project will cost.
And, equally important, is that these plans are ALL ORIGINAL. Created by us over the past 5 years. A little here, and little there, and we have put together the most original set of Shed Plans out there. Let me repeat this. THESE ARE ALL ORIGINAL PLANS CREATED BY ADV PLANS, NO ONE ELSE! WE DESIGNED THEM, WE WROTE THEM. What that means is, you will not find this collection ANYWHERE ELSE BY ANYBODY, because we own these designs. Feel comfortable by buying our plans knowing that you will not be able to get them anywhere else.
BEST DEAL AROUND! GUARANTEED! YOU WILL NOT BE DISAPPOINTED! THIS IS THE REAL DEAL.
Catalog Number and disclaimer
This item is our catalog #ADV-431G. If you purchase another item with this same catalog number, you will get two identical items. This item is for a CD of plans only! No building material is provided with this item.We are the owner and creator of the Plan Set on this disk, and we have full distribution rights to this item. Distribution rights are non-transferable. This disk is our creation, and the plans on them are copyrighted and watermarked with our name and our site on them. We have a zero tolerance for infringement. All infringers of our work will be reported through ebay vero immediately.
Actual Pictures and Comments from happy customers:
In 1959 I purchased an original home built “Thingâ€







 .
